Do You Need Drainage or Planning Permission for a New Patio?
Drainage and planning are property questions, not box-ticking exercises
A patio can look straightforward on a drawing, but the finished surface becomes part of how water moves around your property. The right approach depends on what is already there, where the garden sits in relation to the house, and where rainfall can safely go without affecting walls, neighbours or adjoining ground.
At Gem Gardening And Landscaping, we assess those conditions before recommending a layout or base. Our Patio Installation service covers the practical decisions behind a durable, usable surface, not simply the choice of paving.
How the property changes the drainage decision
A level garden beside the house
On a relatively level garden, the key issue is preventing water from sitting on the paving or being directed towards the building. A patio normally needs a carefully formed fall, meaning the surface is laid with a slight gradient towards an appropriate drainage point or permeable area.
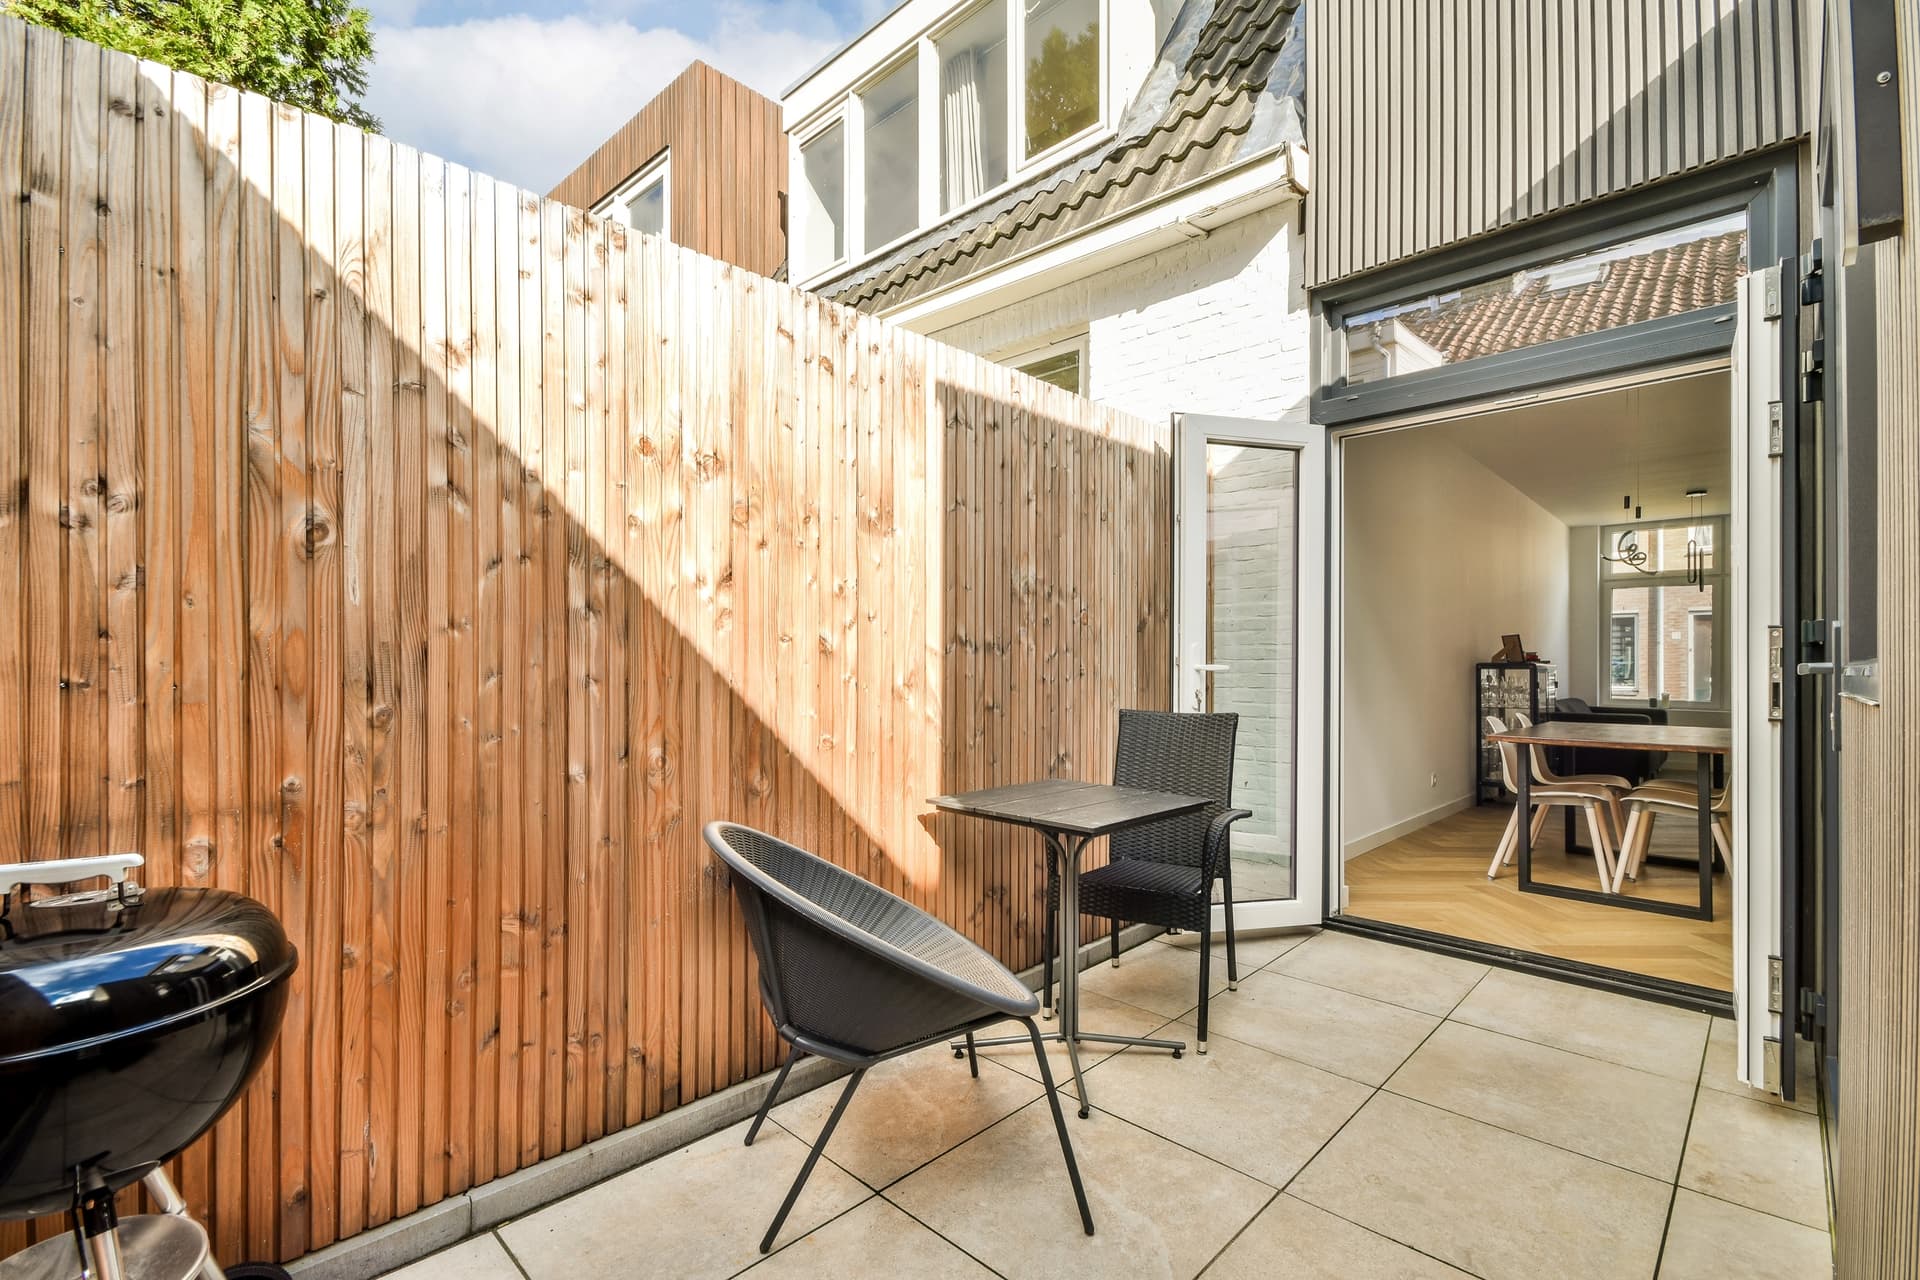
That fall must work with the existing ground. A patio that appears level by eye can still shed water effectively, while a surface that is visibly sloping in the wrong direction may send runoff towards a doorway, wall or neighbouring property. Door thresholds, ventilation openings and moisture-protection details all matter when the paving sits close to the house.
A sloping garden
A slope introduces a different set of decisions. Simply following the existing gradient may create an awkward patio, excessive runoff or an edge that needs retaining. Flattening the area can involve changes in ground levels, steps, structures that hold back soil and additional consideration around boundaries.
The design needs to control water at each change in level rather than allowing it to gather at the bottom of the garden. On a stepped patio, each section should drain predictably, with transitions designed so water does not collect against the vertical faces of steps or escape across walking routes.
Older homes and established paving
Older properties in Bicester, Oxford and Northampton can have uneven ground, previous paving layers and drainage arrangements that are not obvious from the surface. A new patio built over a weak or inconsistent base may move independently in different areas. That movement can open joints, create low spots and alter the way water runs.
We look at the existing surface, surrounding levels and visible drainage points before deciding whether the old paving can be incorporated. Matching a new area to an older patio is not only a colour decision. The thickness, finished height and condition of the existing base all affect whether the two areas will drain and perform together.
Clay ground, compacted ground and limited garden space
Ground conditions influence how quickly water disperses. Dense or heavily compacted soil may accept water slowly, so directing runoff into a small planting bed is not automatically a complete solution. The available space, the amount of paved area and the position of existing drains must be considered together.
Where there is little room for water to spread, the design may need a more deliberate drainage arrangement. This could involve suitable channels, a controlled outlet or another system selected for the property. The important point is that drainage should be planned before the paving is laid, because retrofitting it often means lifting finished work.
What planning issues can change the design
Planning requirements depend on the work proposed and the property itself. A patio at ground level may be treated differently from work that substantially changes levels, supports a retaining wall or affects a boundary. Listed buildings, conservation areas and properties with unusual restrictions may also require additional checks.
Drainage can be part of the planning question too. Replacing ground that lets rain soak away with a surface that does not may alter where water goes. A design that sends runoff onto a public footpath, neighbouring land or towards a building can create a practical problem even when the paving itself appears acceptable.
We can identify points that need checking and explain when a planning professional, surveyor or other chosen specialist should be involved. That keeps the patio design realistic rather than promising a layout that later needs changing.
What to ask during a patio survey
Before agreeing to a design, ask where the finished surface will fall, where collected water will go and how the patio will meet doors, walls, steps and existing paving. Ask what happens if the proposed route crosses or relies on an existing drain, and whether any boundary or level changes need separate advice.
You should also expect the plan to account for how you use the garden. A dining area, access route and space beside a shed may need different levels and drainage priorities. The best layout is the one that manages water without making the garden awkward to walk through or maintain.
Get the drainage right before the first slab is laid
Drainage and planning are not separate from patio design. They determine where the patio can sit, how it should fall and what preparation is needed beneath it. We provide patio installation across Bicester, Milton Keynes, Northampton, Oxford and surrounding areas, with designs based on the actual property rather than assumptions. Contact Gem Gardening And Landscaping to arrange a site discussion and request a clear quotation for your proposed patio.